Private residence · Cape Town
In progressMaison Thiel,
Noordhoek.
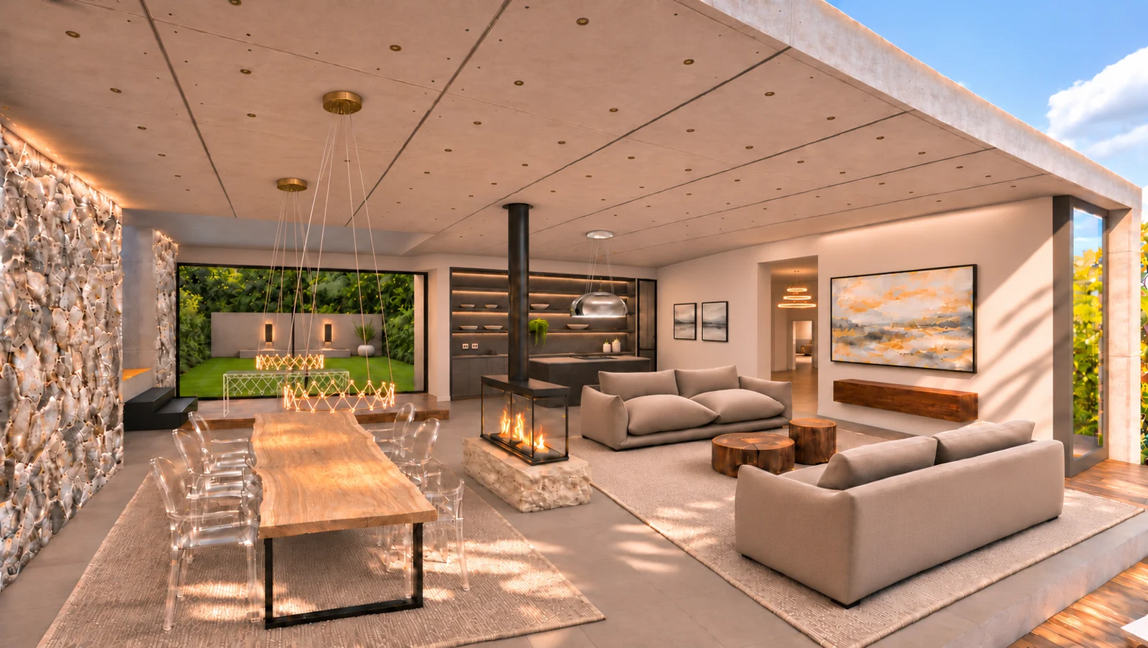
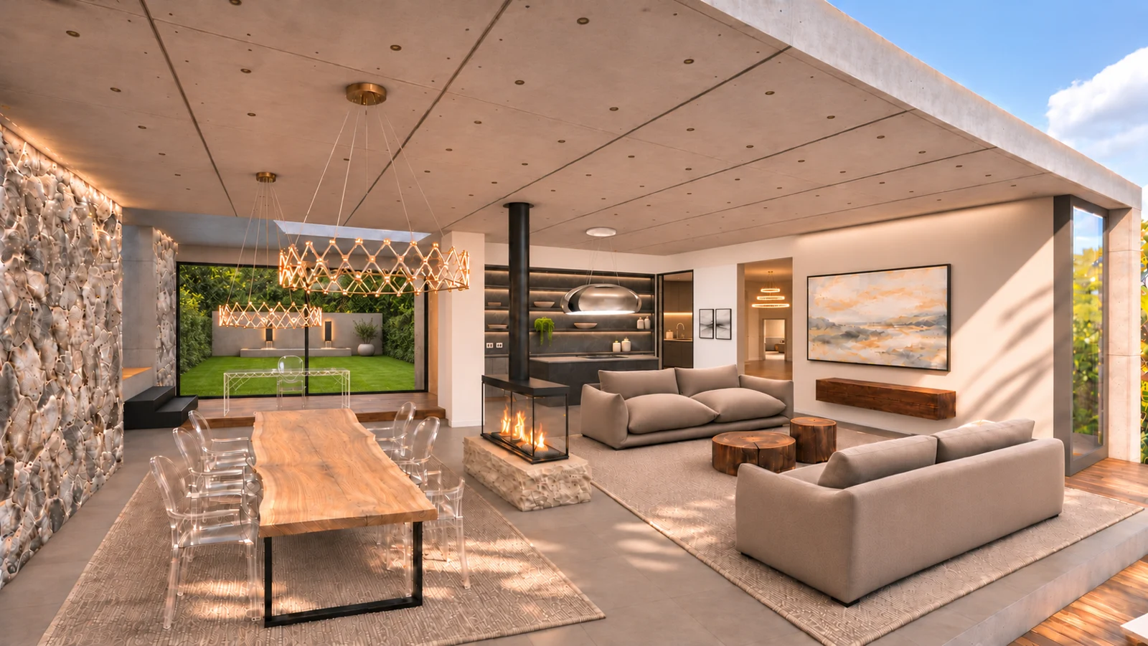
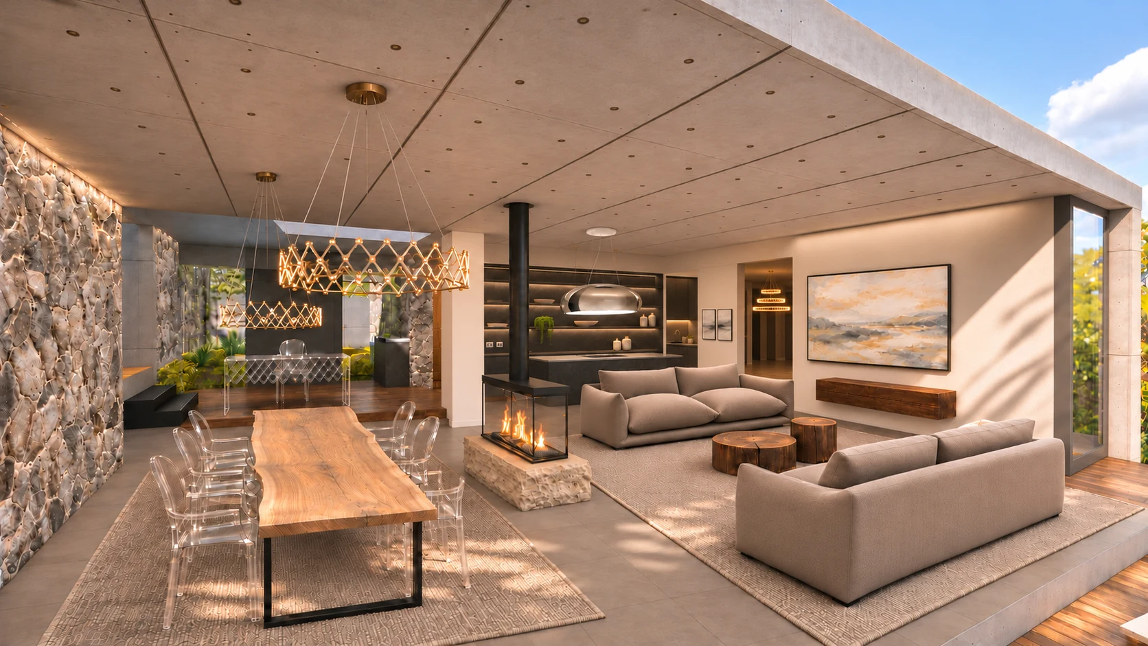
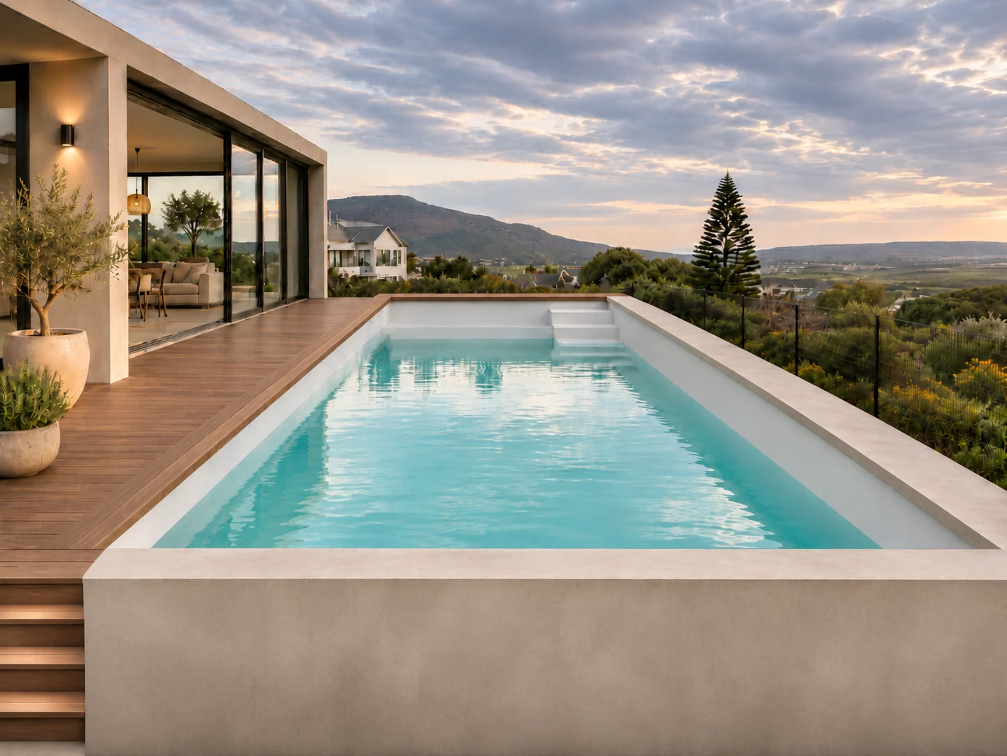
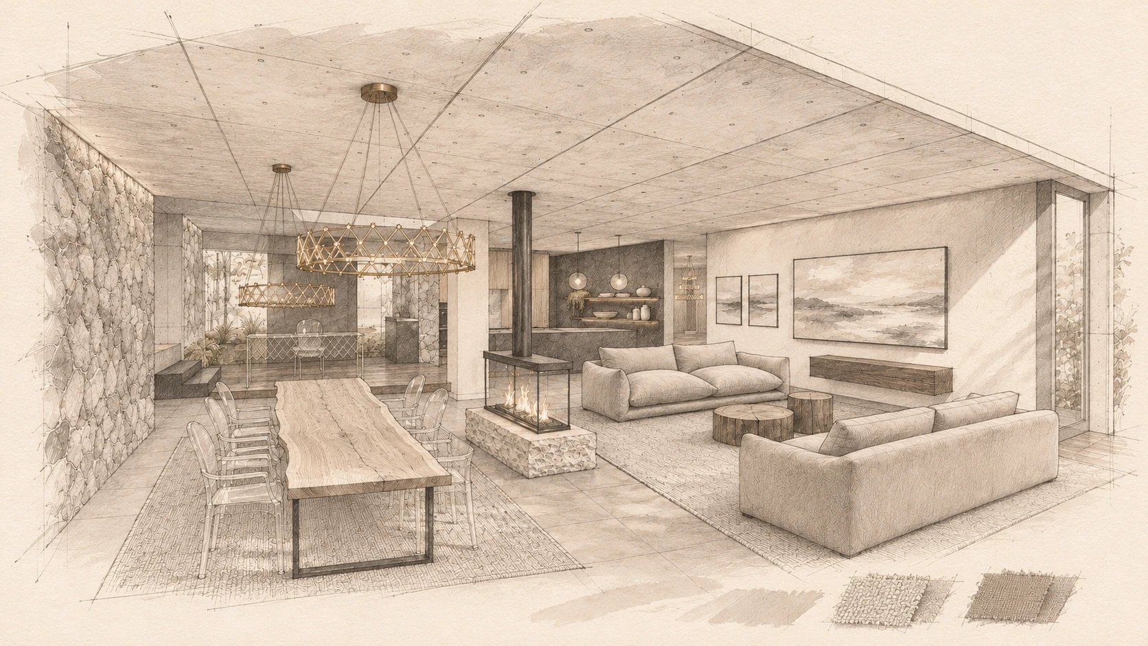
A home in Cape Town’s South Peninsula. Black stone anchors the kitchen, oak warms the mezzanine, and the glazed living room opens onto a courtyard with water.
Black stone in the kitchen
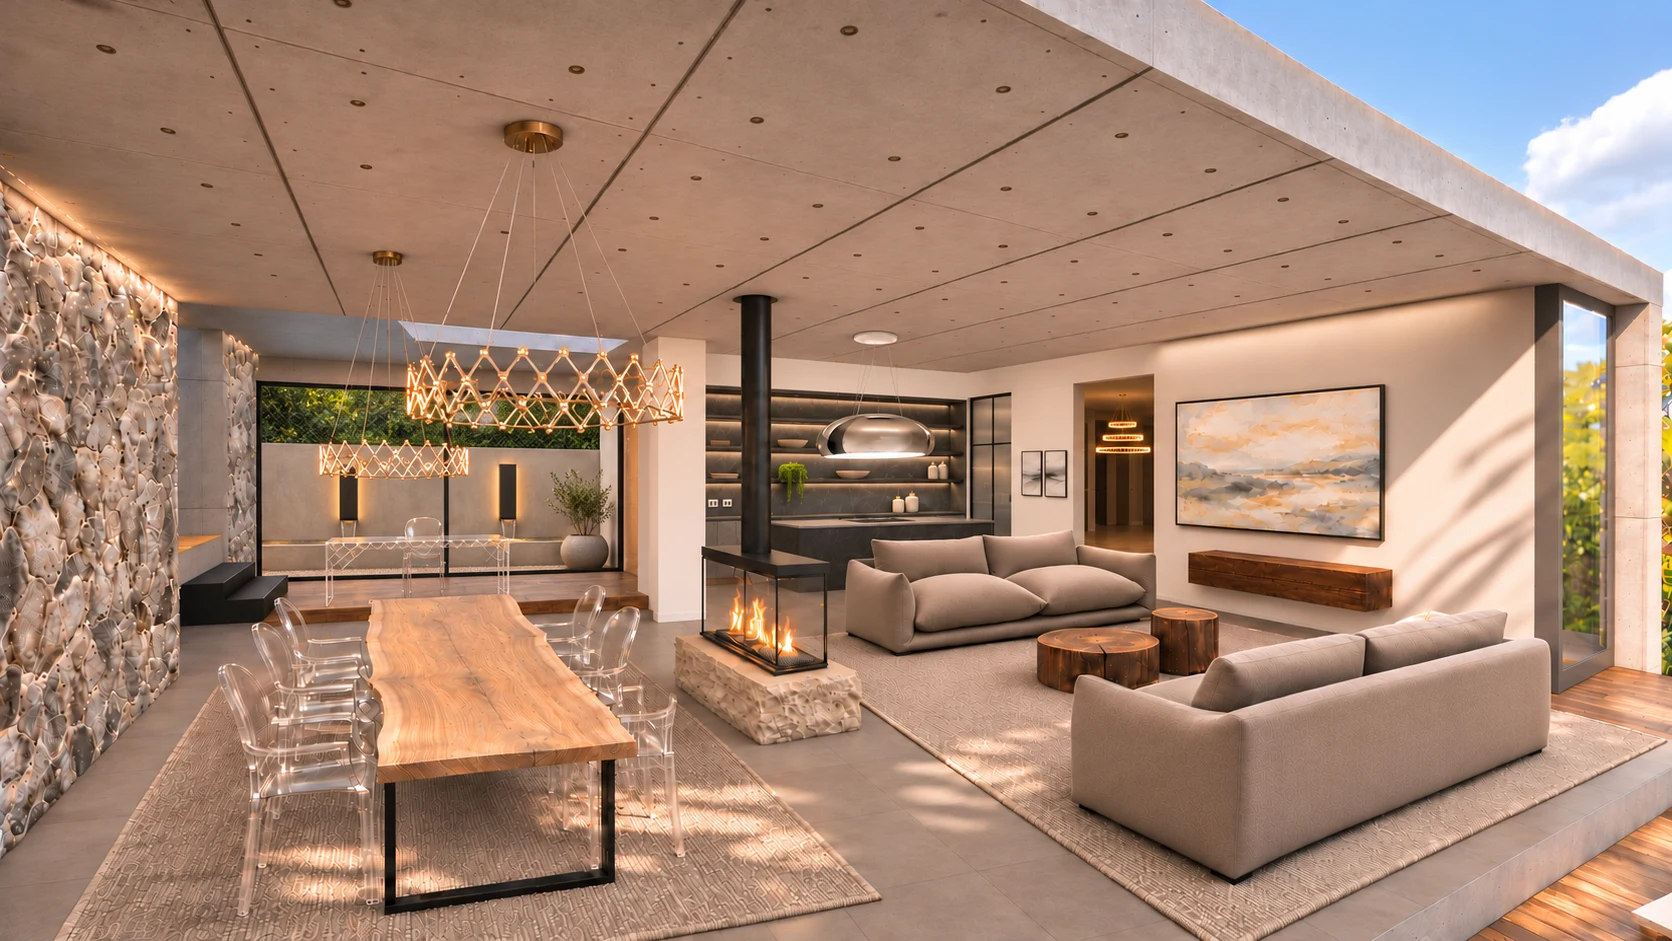
I chose black stone for the kitchen to give the open living area a darker focal point alongside the oak and concrete.
Light over the table
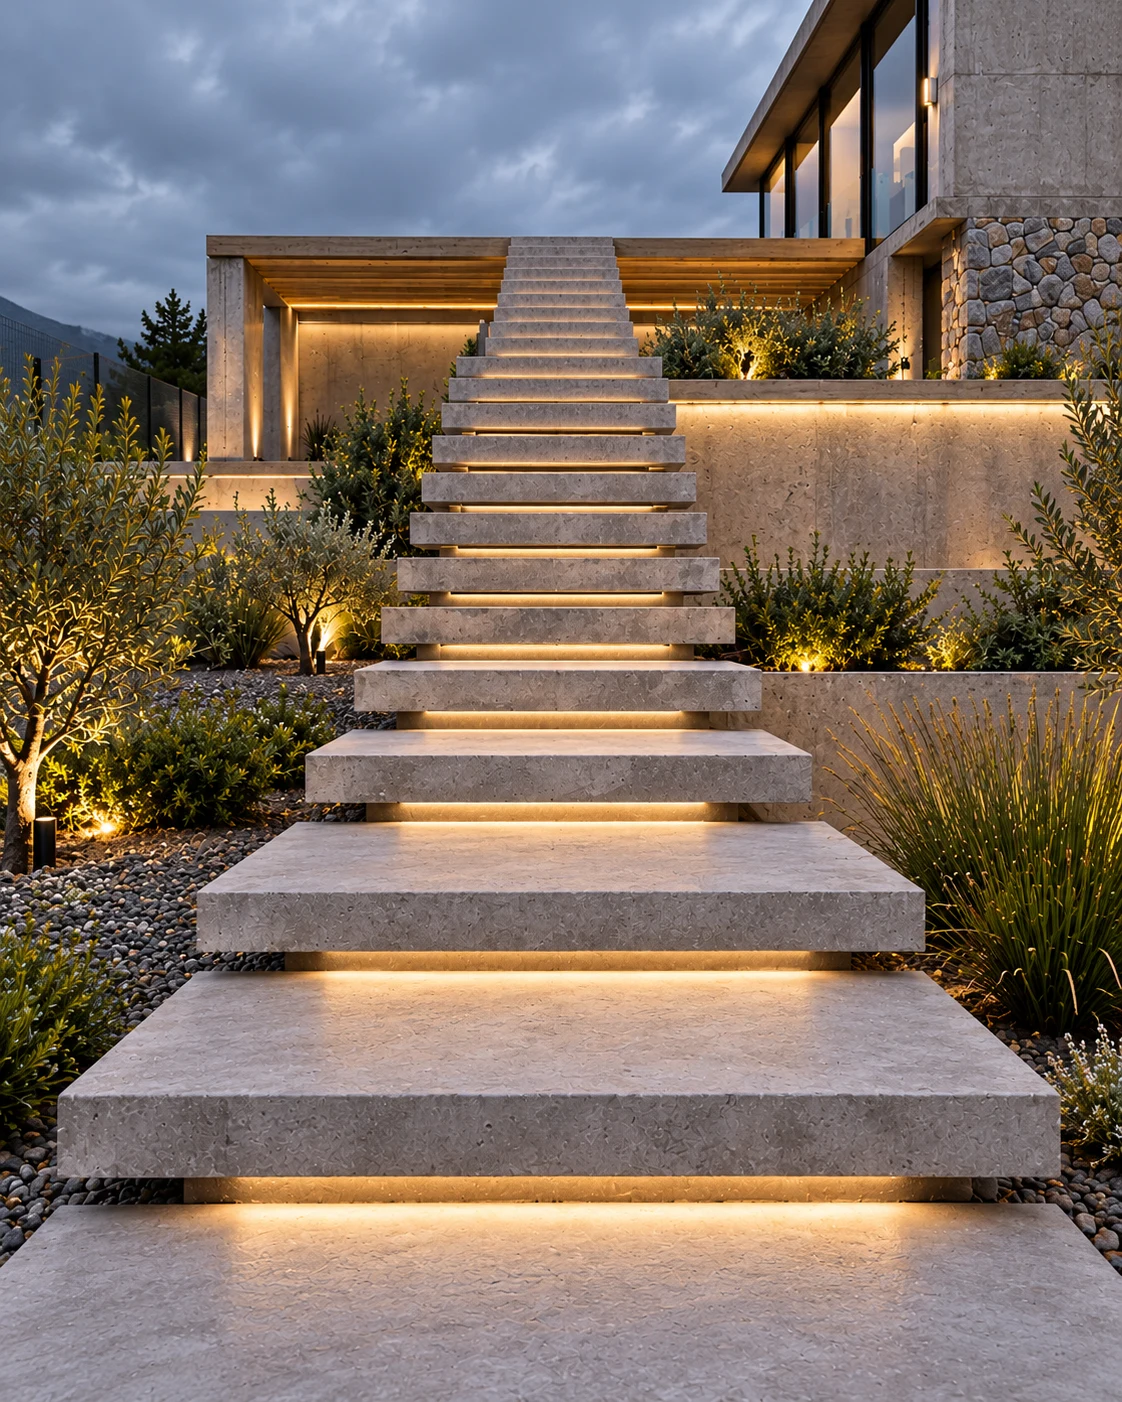
Two sculptural ZOOM pendants set the scale of the dining area. Concealed lighting brings out the texture of the stone and gives the terrace steps a softer edge after dark.
Textiles against concrete
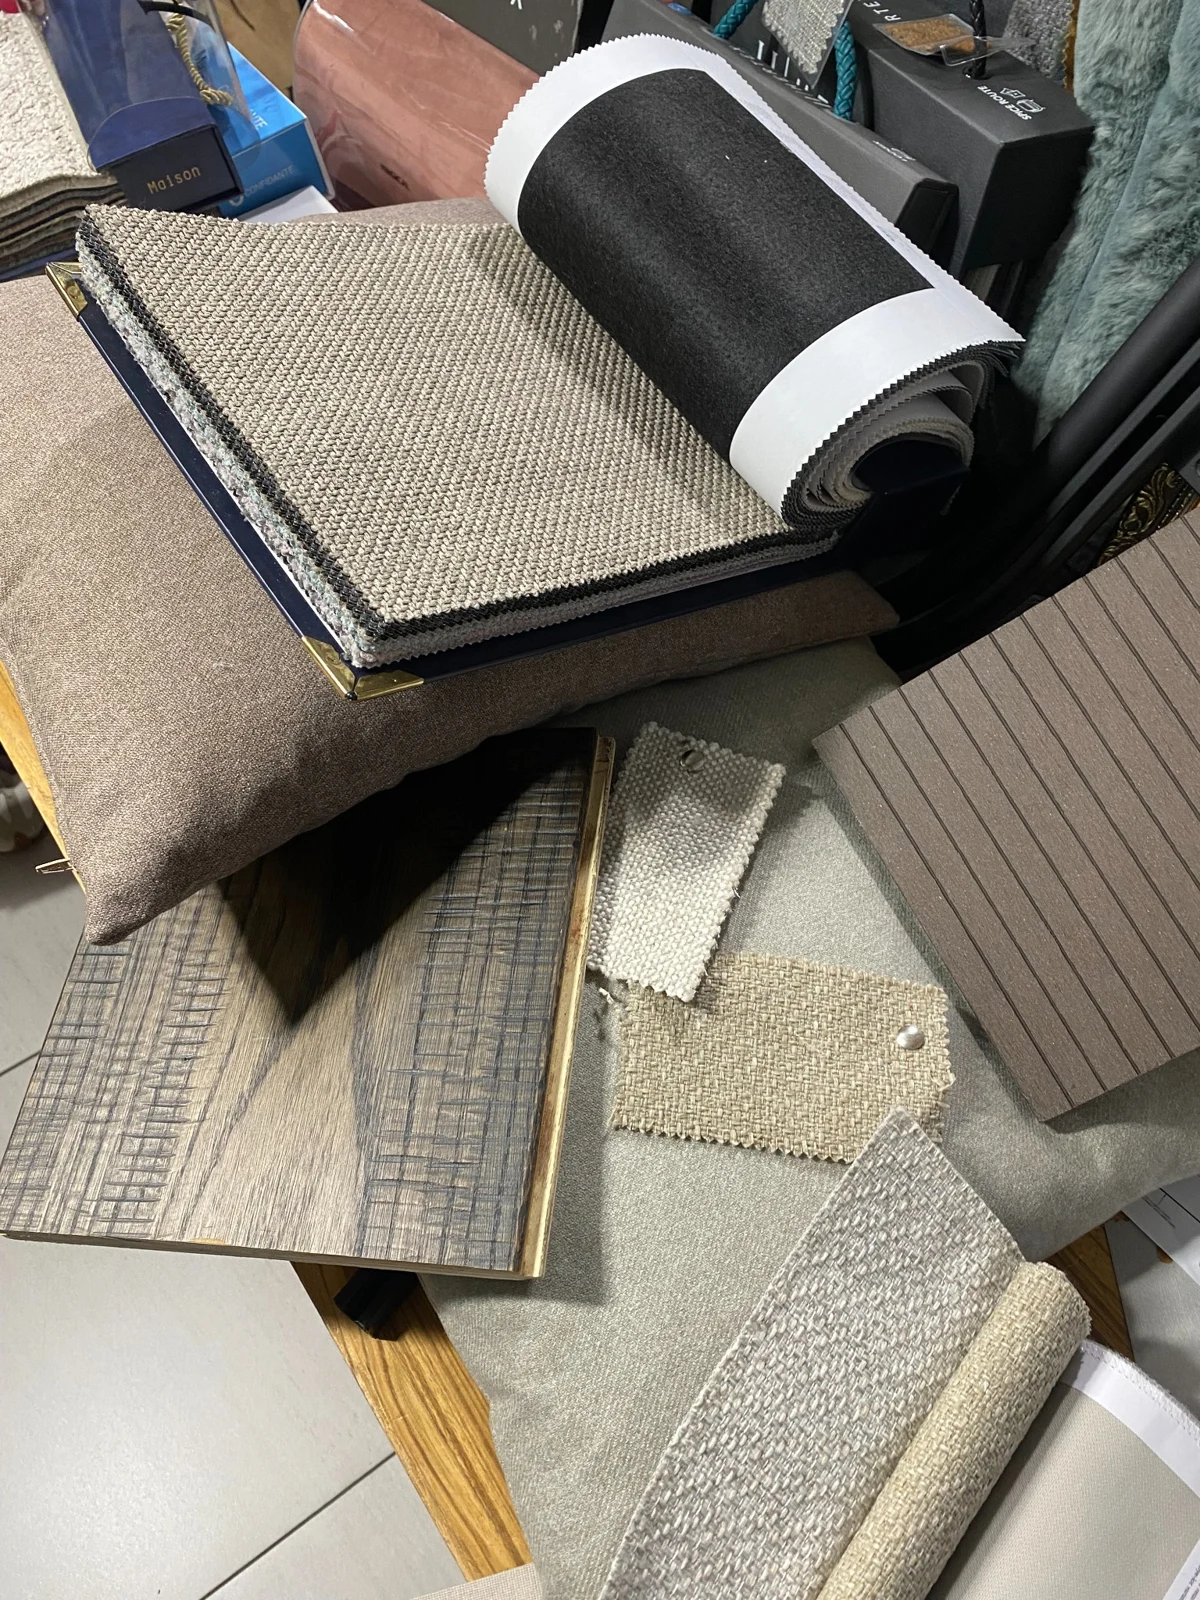
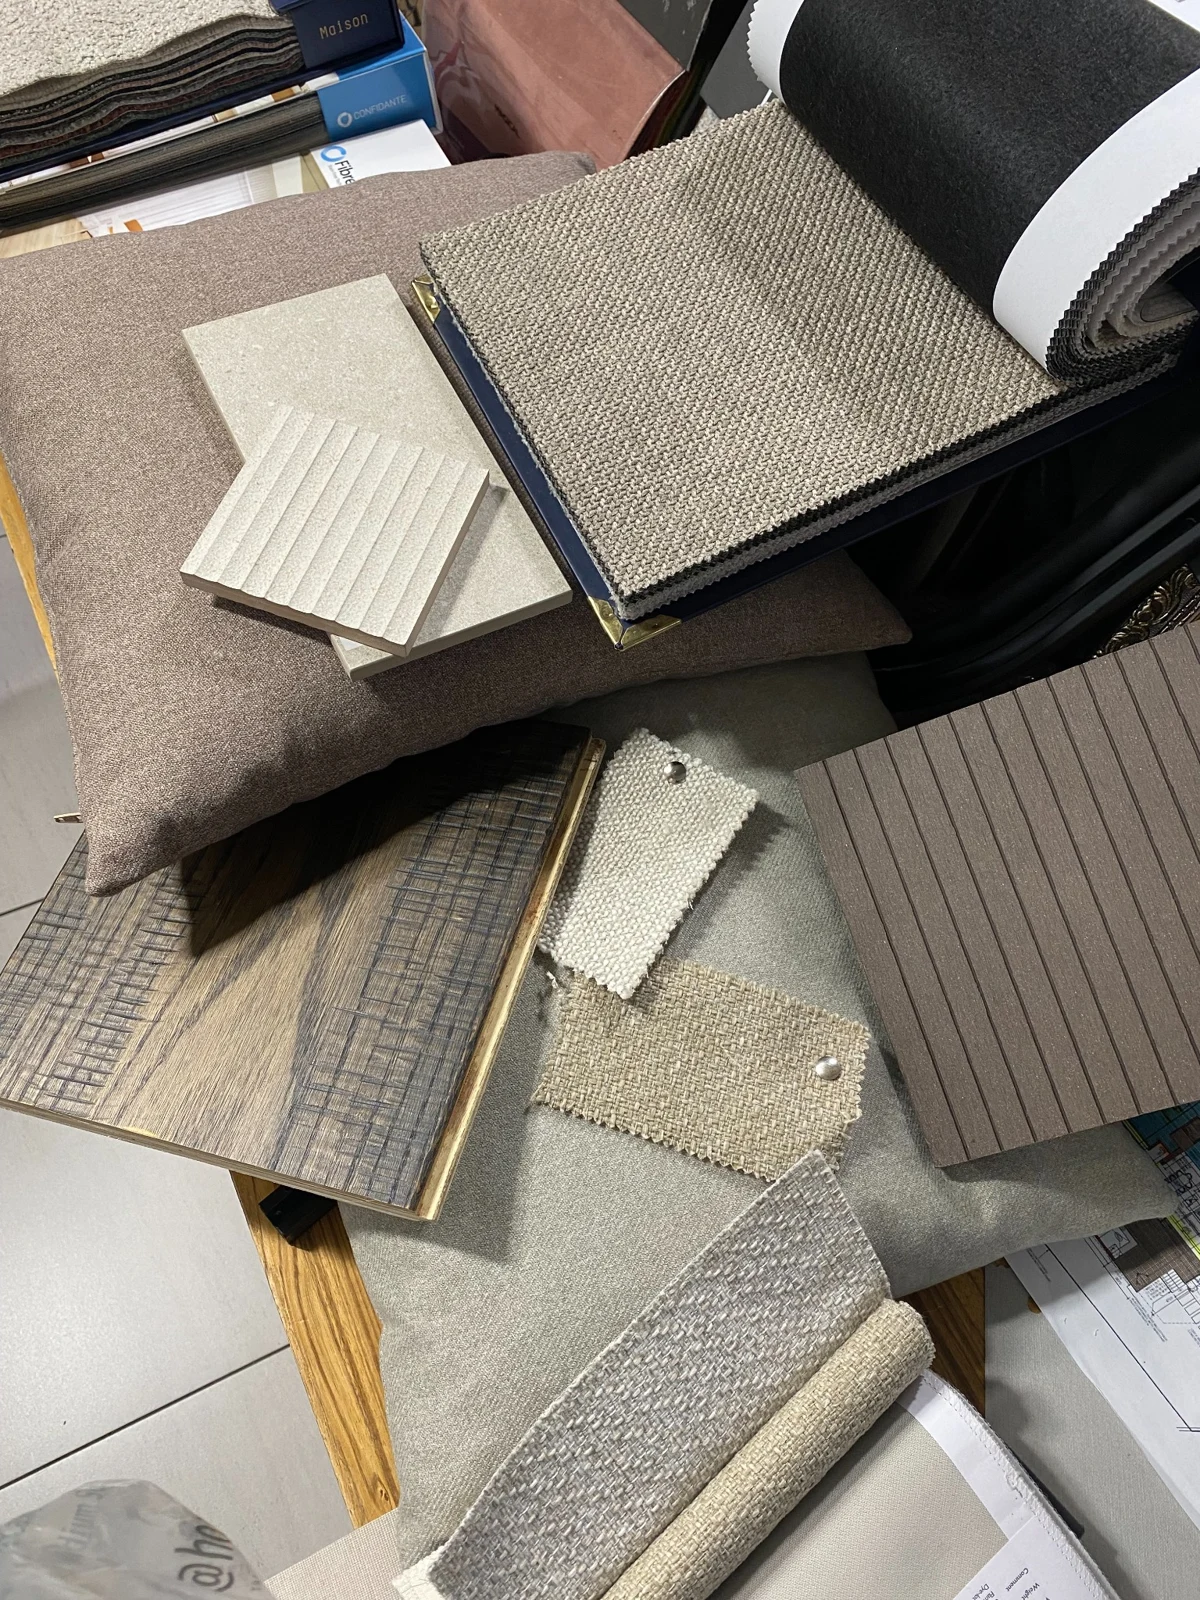
Woven fabrics in warm greys and taupes soften the concrete and tie the living and dining areas together.
Studio sketchbook
From sample
to space.
I start with the things you can touch. The grain of wood, a woven fabric, the edge of a tile. In Noordhoek, those samples helped me decide how much warmth the concrete rooms needed and where darker finishes could give them depth.
More from the Noordhoek design process